
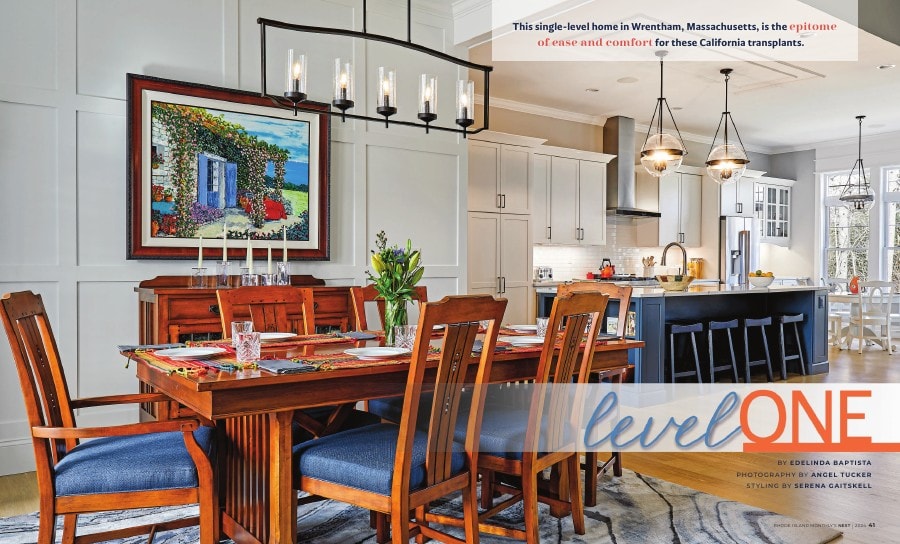
This single-level home in Wrentham, Massachusetts, is the epitome of ease and comfort for these California transplants.
Phrase “go big or go home” is overrated. “Less is more,” however, rings true to Meridian Custom Homes, whose latest clients cherish their single-level model in Wrentham, Massachusetts. From young families to those looking to downsize or consolidate their living space, the single-level home concept has been growing in popularity among all age groups.
According to Meridian co-owner Alex Mitchell, ranch-style homes have become a third or more of Meridian’s business. Homebuyers are moving toward the direction of an open, friendly floor plan where the spaces blend from one room to another. “This floor plan has been popular since day one. People have always appreciated it, but there’s been a greater demand for it today among all age groups,” says Mitchell.
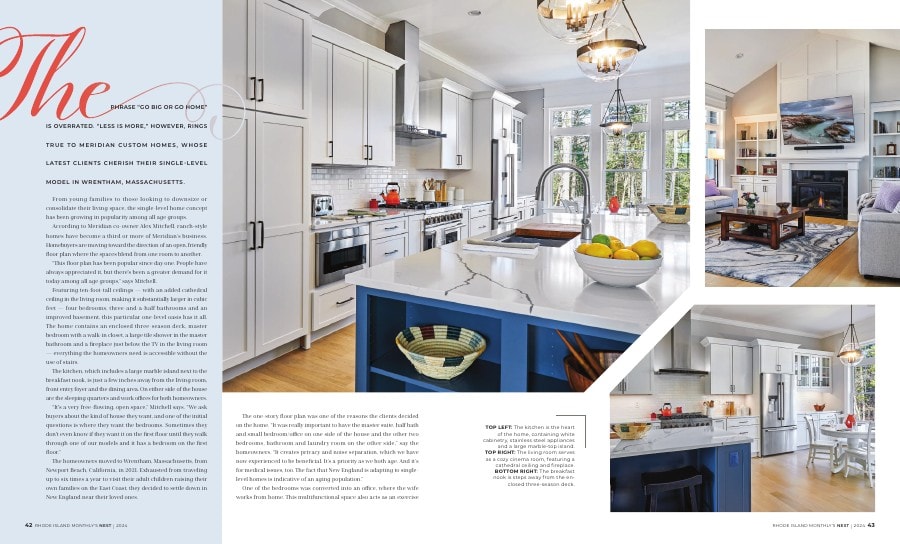
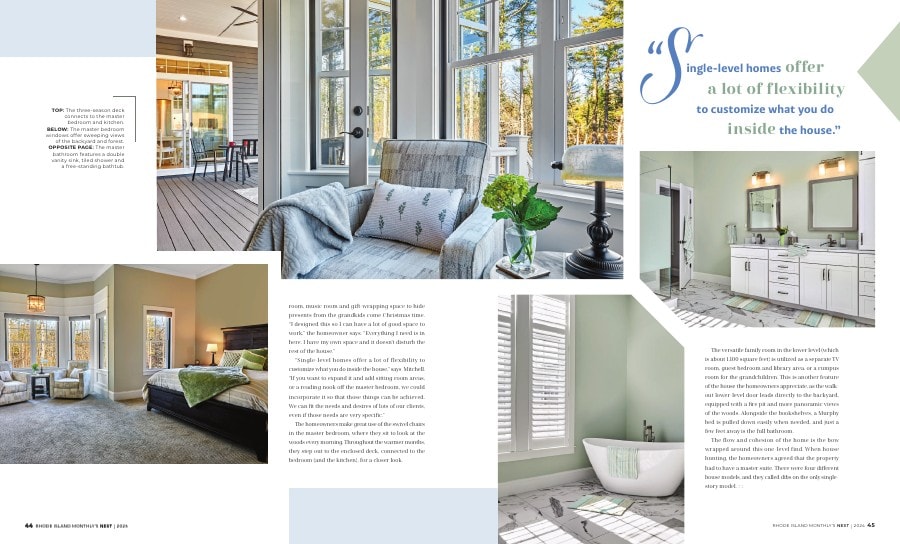
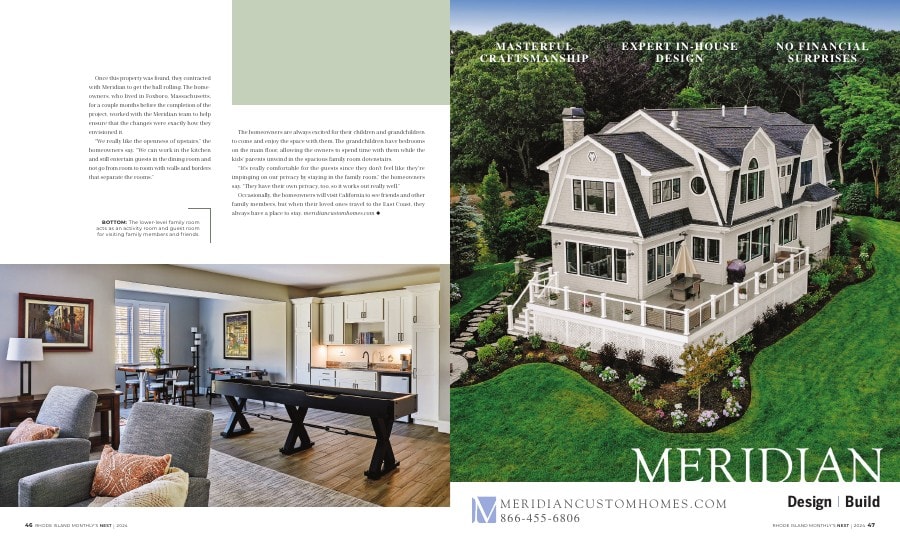
Featuring ten-foot-tall ceilings — with an added cathedral ceiling in the living room, making it substantially larger in cubic feet — four bedrooms, three-and-a-half bathrooms and an improved basement, this particular one-level oasis has it all. The home contains an enclosed three-season deck, master bedroom with a walk-in closet, a large tile shower in the master bathroom and a fireplace just below the TV in the living room — everything the homeowners need is accessible without the use of stairs.
The kitchen, which includes a large marble island next to the breakfast nook, is just a few inches away from the living room, front entry foyer and the dining area. On either side of the house are the sleeping quarters and work offices for both homeowners.
“It’s a very free-flowing, open space,” Mitchell says. “We ask buyers about the kind of house they want, and one of the initial questions is where they want the bedrooms. Sometimes they don’t even know if they want it on the first floor until they walk through one of our models and it has a bedroom on the first floor.”
The homeowners moved to Wrentham, Massachusetts, from Newport Beach, California, in 2021. Exhausted from traveling up to six times a year to visit their adult children raising their own families on the East Coast, they decided to settle down in New England near their loved ones.
The one-story floor plan was one of the reasons the clients decided on the home. “It was really important to have the master suite, half bath and small bedroom/office on one side of the house and the other two bedrooms, bathroom and laundry room on the other side,” say the homeowners. “It creates privacy and noise separation, which we have now experienced to be beneficial. It’s a priority as we both age. And it’s for medical issues, too. The fact that New England is adapting to single-level homes is indicative of an aging population.”
One of the bedrooms was converted into an office, where the wife works from home. This multifunctional space also acts as an exercise