
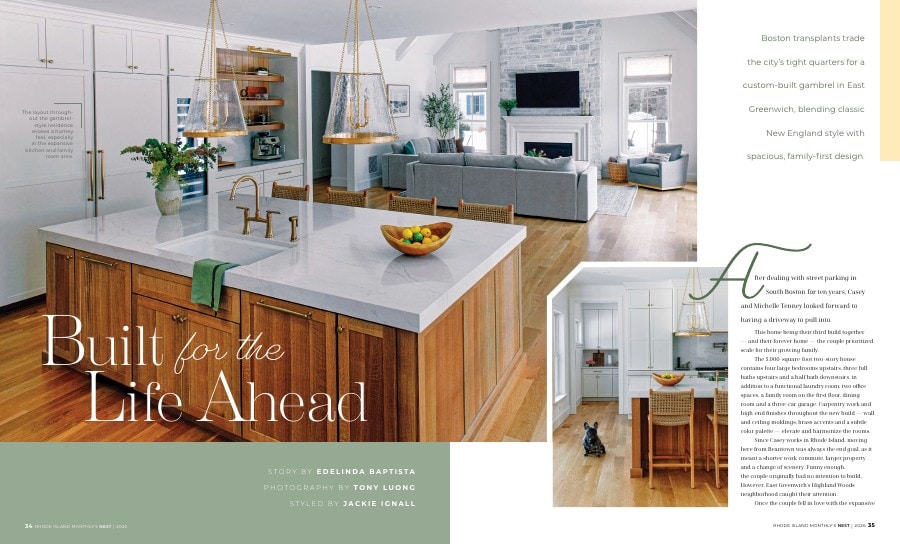
Boston transplants trade the city’s tight quarters for a custom-built gambrel in East Greenwich, blending classic New England style with spacious, family-first design.
Story by Edelinda Baptista | Photography by Tony Luong | Styled by Jackie Ignall
After dealing with street parking in South Boston for ten years, Casey and Michelle Tenney looked forward to having a driveway to pull into. This home being their third build together and their forever home, the couple prioritized scale for their growing family.
The 5,000-square-foot two-story house contains four large bedrooms upstairs, three full baths upstairs and a half bath downstairs, in addition to a functional laundry room, two office spaces, a family room on the first floor, dining room and a three-car garage. Carpentry work and high-end finishes throughout the new build—wall and ceiling moldings, brass accents and a subtle color palette—elevate and harmonize the rooms.
Since Casey works in Rhode Island, moving here from Beantown was always the end goal, as it meant a shorter work commute, larger property and a change of scenery. Funny enough, the couple originally had no intention to build. However, East Greenwich’s Highland Woods neighborhood caught their attention. Once the couple fell in love with the expansive lot in East Greenwich, it wasn’t long before Meridian Custom Homes came into the picture. The Tenneys’ realtor, who sold them the parcel of land, recommended the local home builder. The couple clicked with the Meridian team immediately, as they took the time to understand what the couple was looking to achieve regarding the house’s layout and aesthetic.
“The clients were able to see a number of homes of this variation that we’ve achieved in the past very beautifully,” says Alex Mitchell, co-owner of Meridian Custom Homes. The homeowners also partnered with Ironwood Studio to bring thoughtful craftsmanship and cohesive design to the home. Their custom carpentry work includes the molding details, the dining room ceiling and living room box beams.
The Tenneys’ forever home checklist included: a spacious house for their future children, a room across from the master suite for the nursery, a cathedral ceiling in the family room, coffee bar, butler’s pantry, plenty of storage, and of course, a long driveway and a three-car garage (no street parking here!).
“They knew our goal of expanding our family and finding more space compared to what we had in the city,” the Tenneys say. “From that initial meeting with them, you could tell it’s more than just putting up four walls for someone.”
When conjuring up the plans, the Tenneys settled on a classic New England gambrel-style home, characterized by its symmetrical, dual-slope roof. Meridian has built gambrel homes in the past, but the Tenneys were excited to put their own spin on theirs. The team took the ideas the couple suggested and married them into a cohesive design.
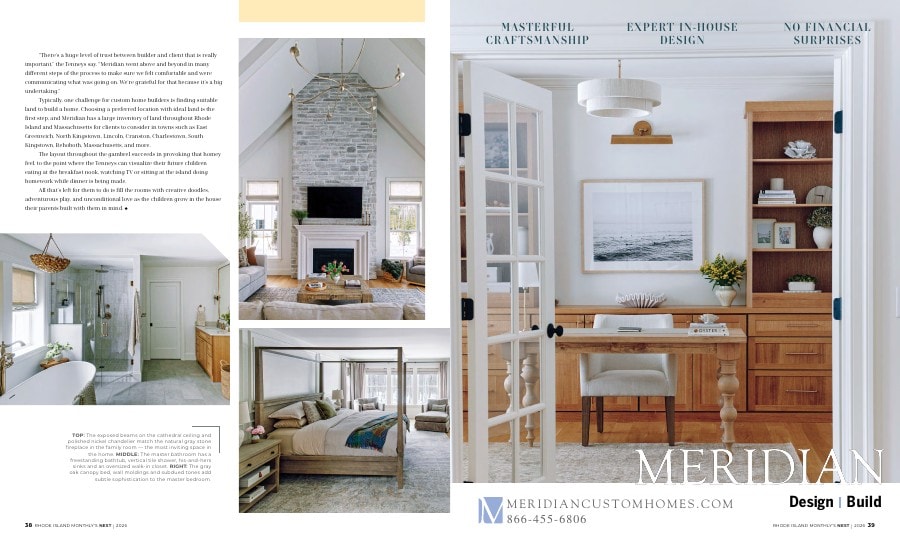
A plethora of windows welcomes natural light into every room, including the open two-story family room. Both the four-panel sliding door and cathedral ceiling contribute to the light within the area, where exposed beams match the natural gray stone fireplace, its limestone mantel and polished nickel chandelier.
“We wanted cathedral ceilings in the living room to make it feel open, which stems from living in smaller spaces for so long,” say the Tenneys. “It expands into an area that we’re going to spend a lot of our time in.”
The kitchen is a vision in off-white, with brass elements bringing a sense of warmth. The oversized island and sink catch the eye as guests walk in, and the cream cabinets ensure storage is no issue. The kitchen also boasts an integrated refrigerator, wine cooler, coffee bar, thick marble countertops, two dishwashers and a pot filler over the seven-burner gas cooktop.
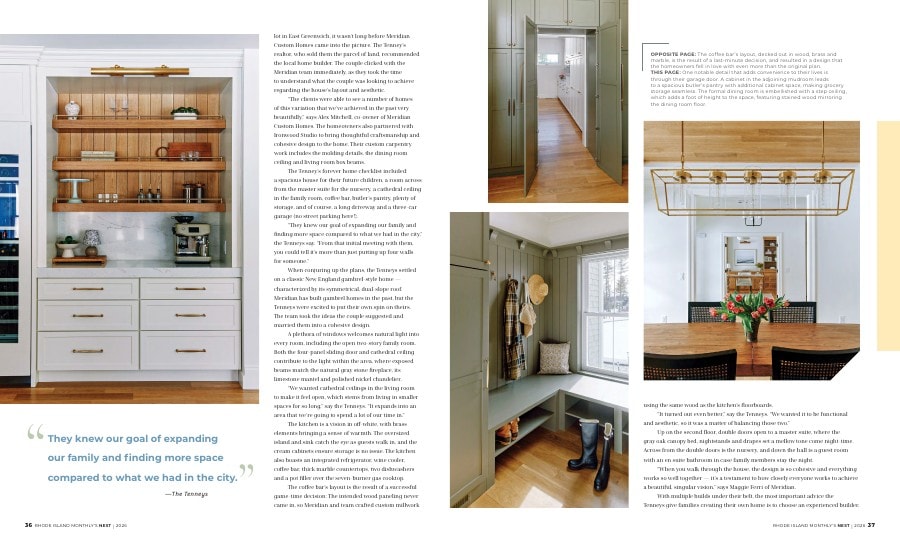
The coffee bar’s layout is the result of a successful game-time decision: The intended wood paneling never came in, so Meridian and team crafted custom millwork using the same wood as the kitchen’s floorboards.
“It turned out even better,” say the Tenneys. “We wanted it to be functional and aesthetic, so it was a matter of balancing those two.”
One notable detail that adds convenience to their lives is entering through their garage door. A cabinet in the adjoining mudroom leads to a spacious butler’s pantry with additional cabinet space, making grocery storage seamless. The formal dining room is embellished with a step ceiling, which adds a foot of height to the space, featuring stained wood mirroring the dining room floor.
Up on the second floor, double doors open to a master suite where the gray oak canopy bed, nightstands and drapes set a mellow tone come nighttime. Across from the double doors is the nursery, and down the hall is a guest room with an en suite bathroom in case family members stay the night.
“When you walk through the house, the design is so cohesive and everything works so well together—it’s a testament to how closely everyone works to achieve a beautiful, singular vision,” says Maggie Ferri of Meridian.
With multiple builds under their belt, the most important advice the Tenneys give families creating their own home is to choose an experienced builder.
“There’s a huge level of trust between builder and client that is really important,” the Tenneys say. “Meridian went above and beyond in many different steps of the process to make sure we felt comfortable and were communicating what was going on. We’re grateful for that because it’s a big undertaking.”
Typically, one challenge for custom home builders is finding suitable land to build a home. Choosing a preferred location with ideal land is the first step, and Meridian has a large inventory of land throughout Rhode Island and Massachusetts for clients to consider in towns such as East Greenwich, North Kingstown, Lincoln, Cranston, Charlestown, South Kingstown, Rehoboth, Massachusetts, and more.
The layout throughout the gambrel succeeds in provoking that homey feel, to the point where the Tenneys can visualize their future children eating at the breakfast nook, watching TV or sitting at the island doing homework while dinner is being made.
All that’s left for them to do is fill the rooms with creative doodles, adventurous play, and unconditional love as the children grow in the house their parents built with them in mind.